
Our Completed & In-Progress Projects
Explore real photography from our projects across Oxford and Oxfordshire — bespoke shaker kitchens, single-storey rear extensions, structural knock-throughs, and hand-fitted joinery.
Craftsmanship In Focus
Every photograph below is taken directly from our active construction sites and finished installations across Oxfordshire.
 Full Refurbishment
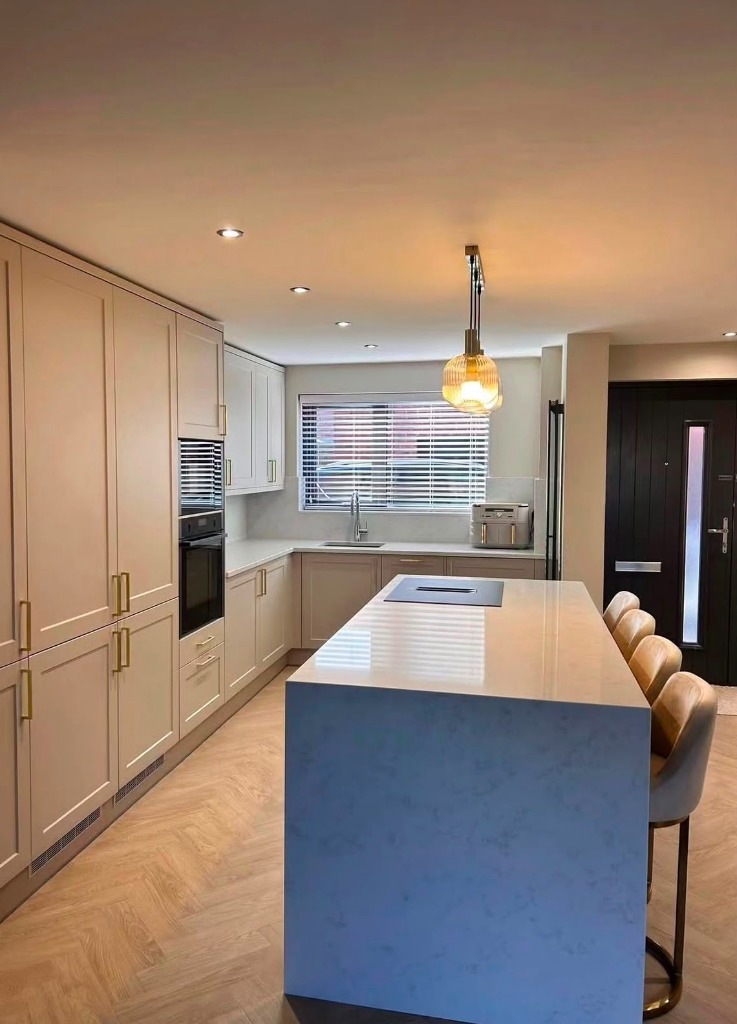
Bicester Luxury Kitchen Refurbishment
Full luxury kitchen refurbishment in Bicester featuring a waterfall quartz island with induction hob & downdraft extraction, warm brass pendant lights, herringbone oak flooring, and full-height shaker cabinetry.
- Waterfall Quartz Island
- Herringbone Oak Flooring
- Brass Pendant Lighting
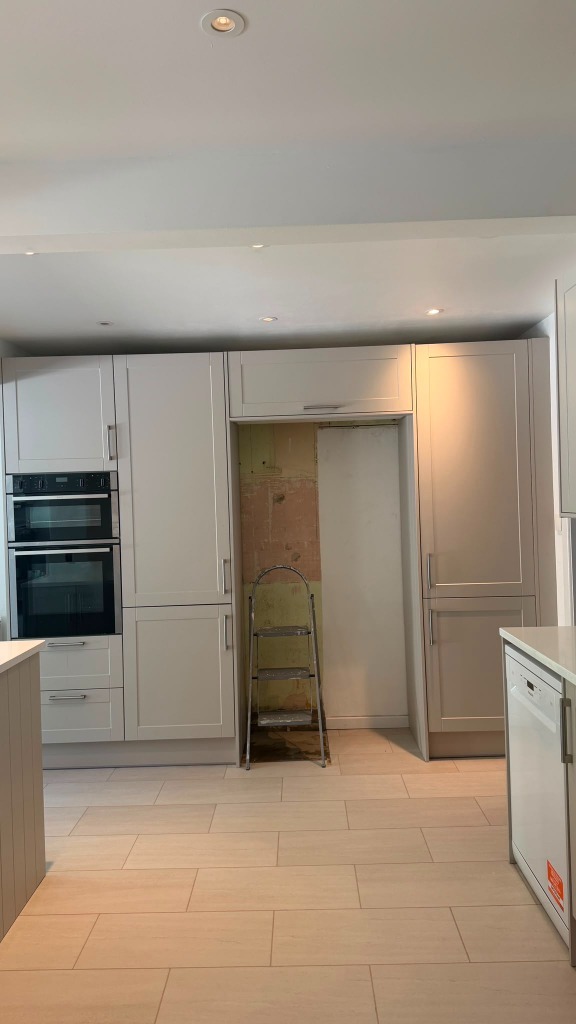
Kitchen FitOpen-Plan Shaker Kitchen & Peninsula
Structural knock-through and installation of a bespoke shaker kitchen featuring a quartz island peninsula, undermount sink, brass fittings, and integrated appliances.
- Quartz Peninsula Worktops
- Brass Pendant Lights
- Bespoke Shaker Units
 Joinery & Fit-Out
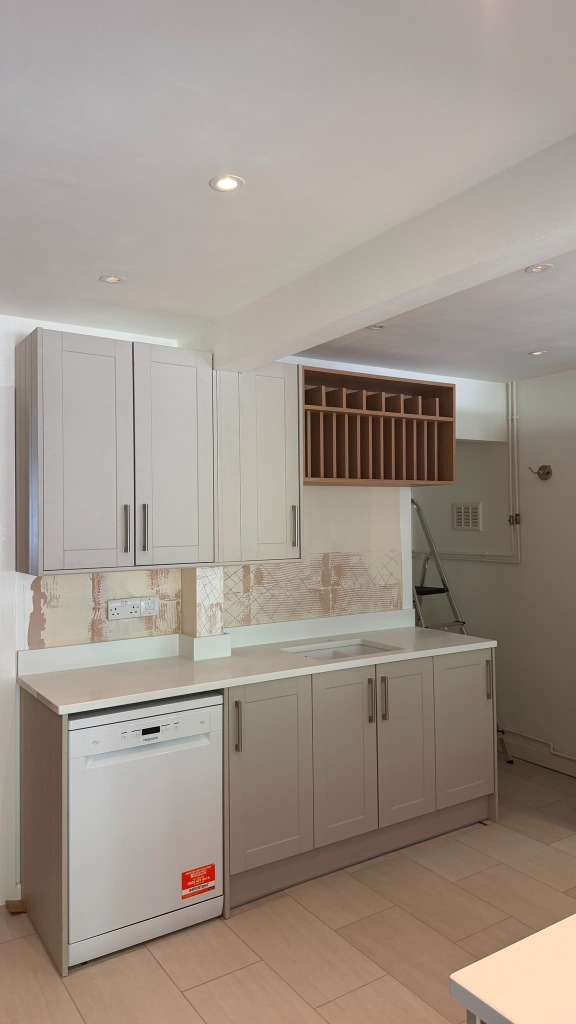
Bespoke Oak Plate Rack & Sink Run
Hand-crafted oak plate rack cabinet paired with soft-grey shaker units, quartz upstands, and integrated dishwasher installation.
- Solid Oak Plate Rack
- Integrated Hotpoint Dishwasher
- Quartz Worktops
 Cabinetry & Stone
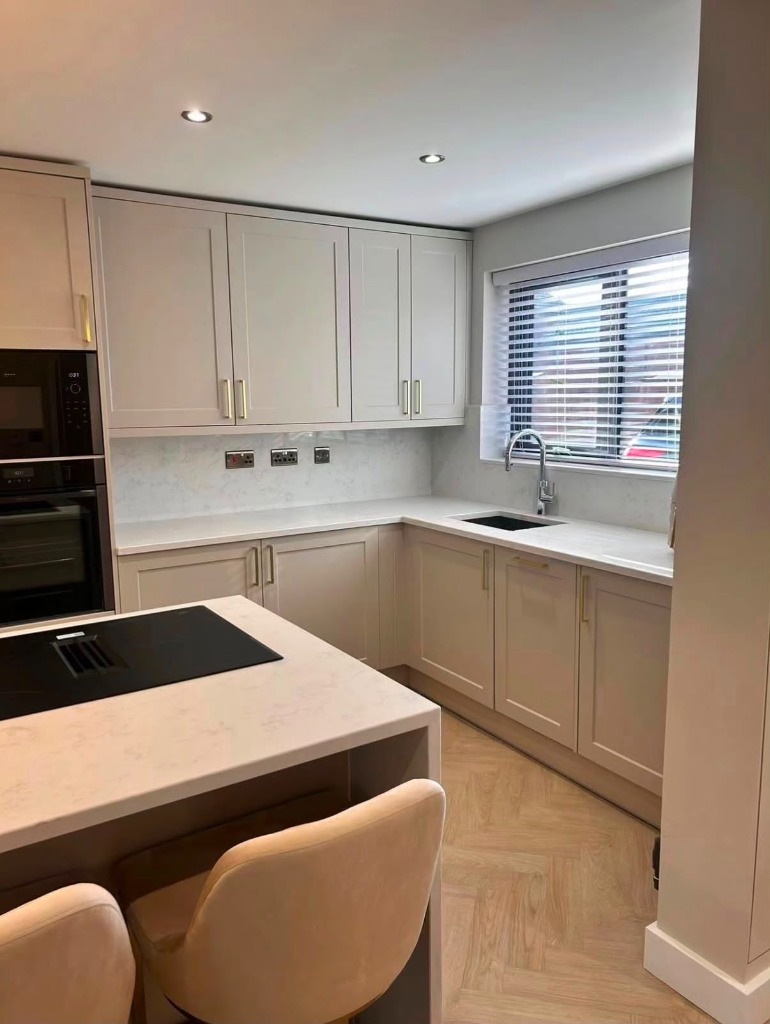
Quartz Countertop & Sink Detailing
Precision quartz worktop installation with undermount sink, brass mixer tap, and full-height shaker cabinetry.
- Quartz Worktops
- Undermount Sink
- Brass Mixer Tap
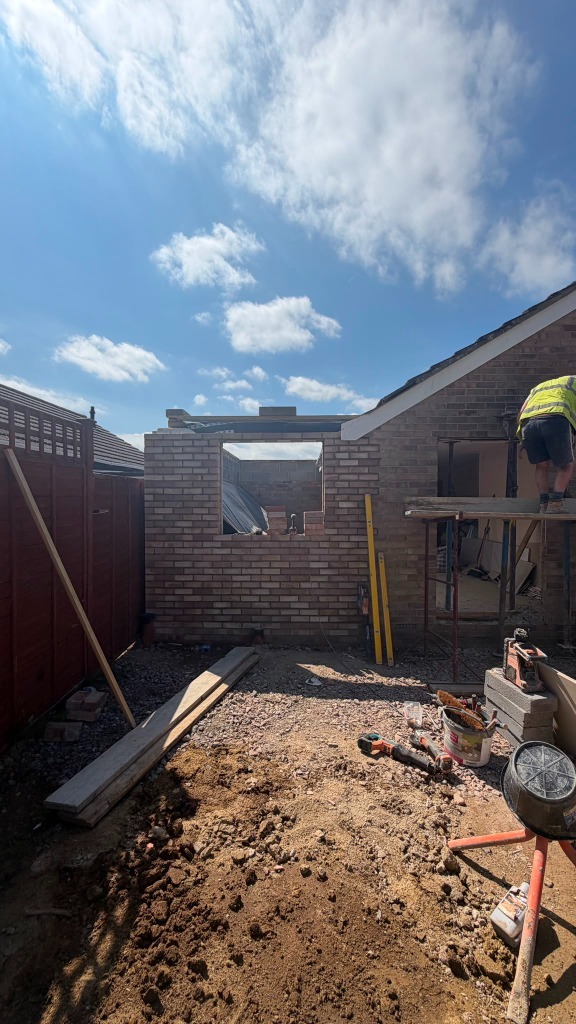 Groundworks & Envelope
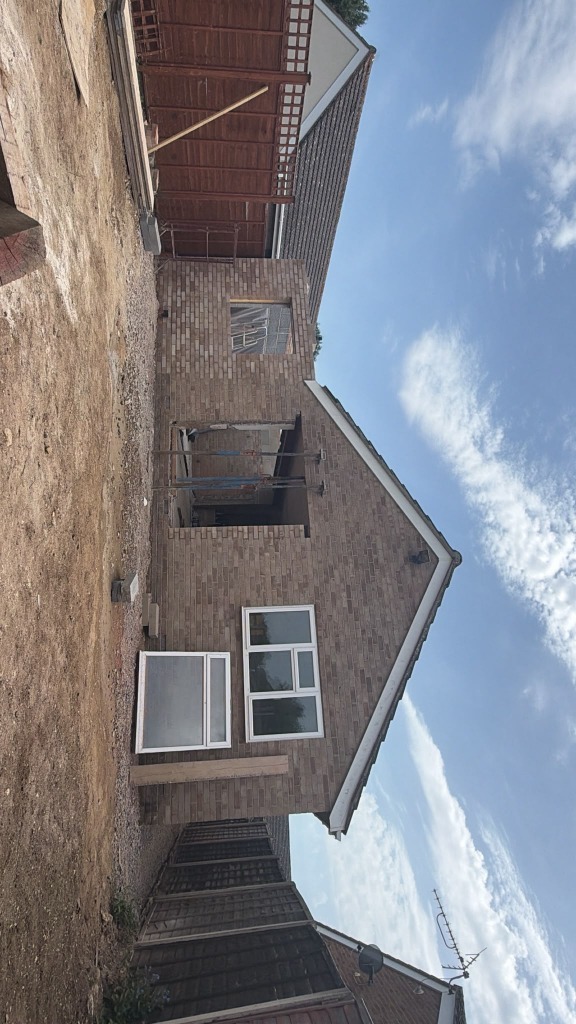
Single-Storey Rear Extension Brickwork
New brickwork cavity wall rear extension with precision window opening formed under sunny Oxfordshire skies.
- Matching Oxford Brickwork
- Structural Cavity Walls
- Engineered Openings
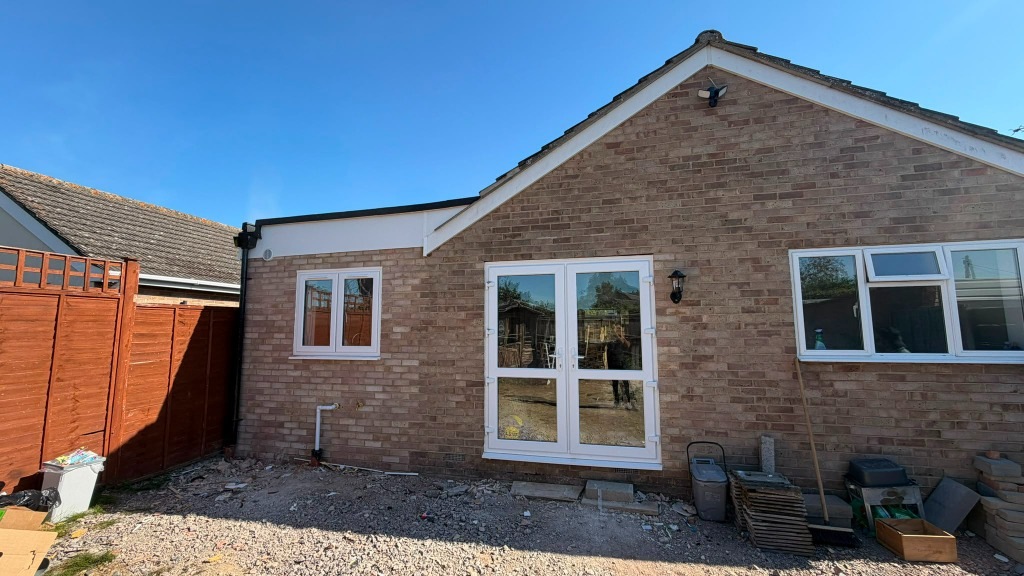 Completed Extension
Kidlington Bungalow Rear Extension
Completed single-storey bungalow rear extension in Kidlington featuring matching brickwork elevation, French patio doors, and double-glazed windows.
- French Patio Doors
- Matching Oxford Brickwork
- Single-Storey Bungalow Extension
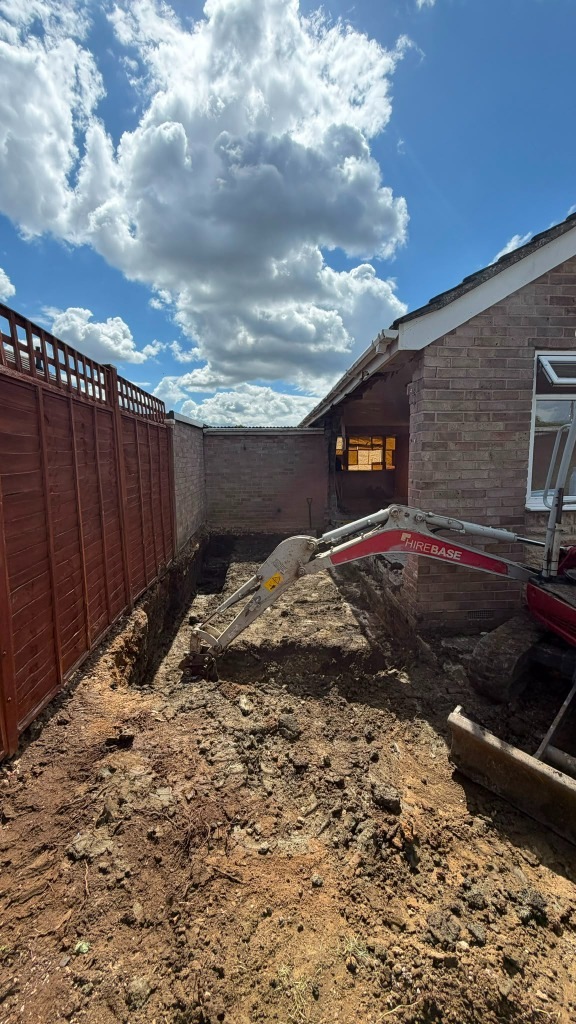 Groundworks & Excavation
Kidlington Extension Groundworks & Excavation
Initial site clearance, foundation trenching, and excavator groundworks alongside existing bungalow structure prior to concrete pour.
- Excavator Trenching
- Foundation Excavation
- Engineered Groundworks
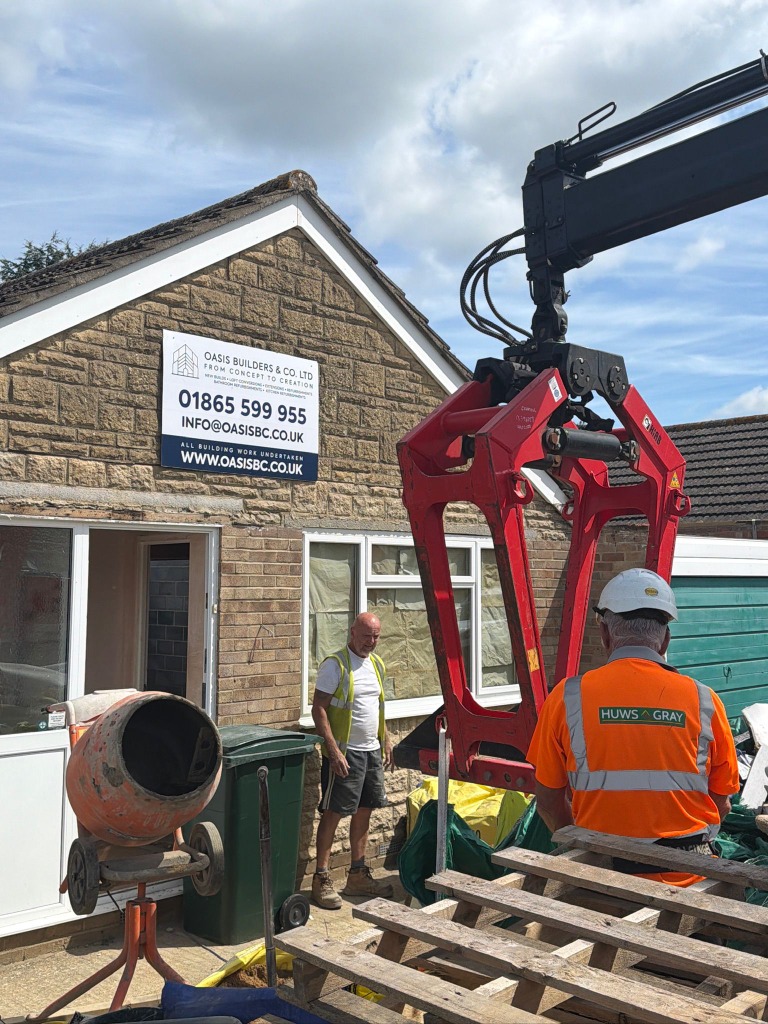 Active Site Work
Oxfordshire Bungalow Site & Crane Delivery
Active residential renovation and extension site in Oxfordshire featuring Oasis Builders company signboard, Huws Gray crane grab delivery, concrete mixing, and dedicated site crew.
- Active Construction Site
- Materials Crane Grab Delivery
- Company Signage & Team
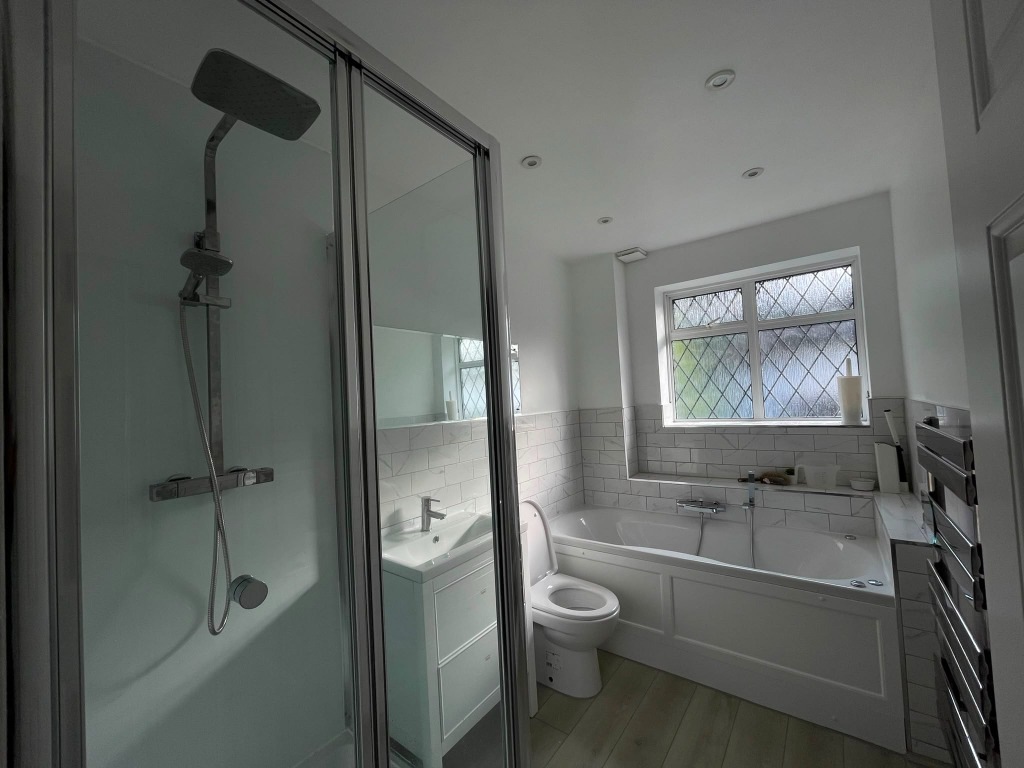 Bathroom Refurbishment
Woodstock Luxury Bathroom & Walk-In Wetroom
Complete luxury bathroom refurbishment in Woodstock featuring a walk-in glass rainfall shower enclosure, deep jacuzzi bath with deck controls, marble Metro tiling, vanity suite, and leaded window detailing.
- Walk-In Rainfall Shower
- Deep Jacuzzi Bath
- Marble Metro Tiling
 Interior Joinery
Bespoke Timber Staircase Installation
Hand-crafted timber staircase set into finished plaster opening during a comprehensive Oxford period property renovation.
- Solid Timber Joinery
- Laser-Surveyed Alignment
- Heritage Plaster Finish
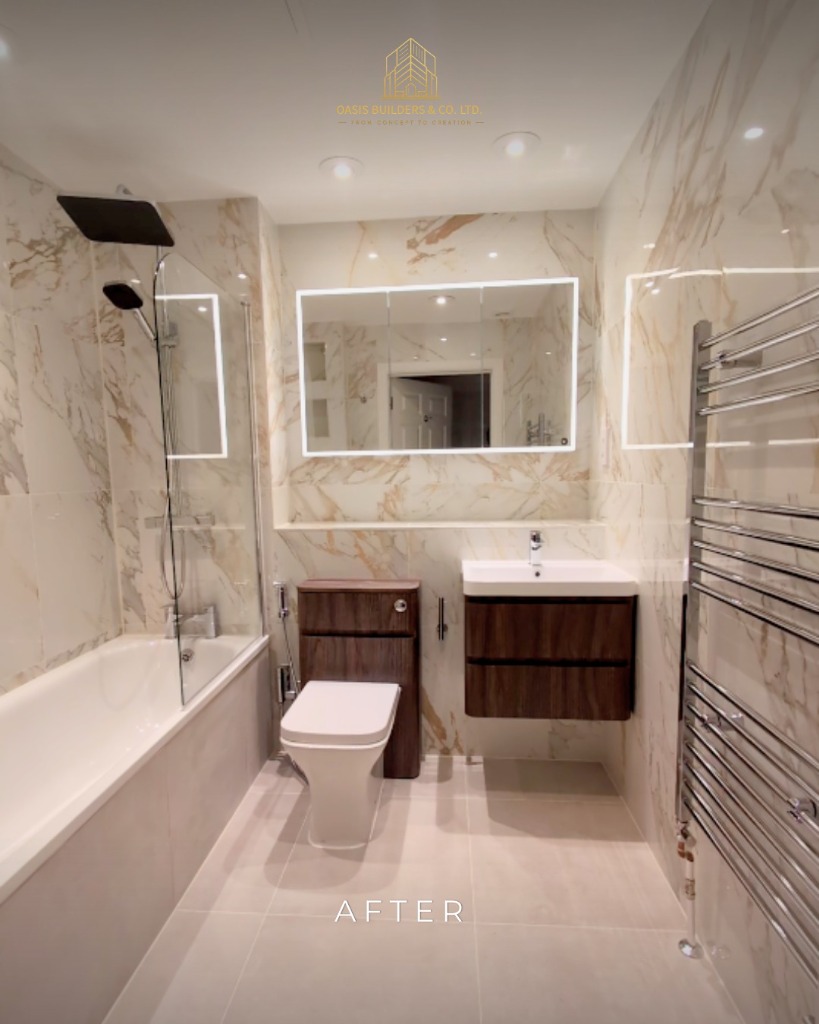 After Renovation
Oxford Luxury Bathroom Transformation
Full contemporary bathroom renovation featuring large-format Calacatta gold marble porcelain tiling, floating walnut vanity, back-to-wall WC, backlit triple-door LED mirror cabinet, and chrome heated towel rail.
- Calacatta Gold Porcelain
- Floating Walnut Vanity
- LED Illuminated Mirror
- Concealed Cistern WC
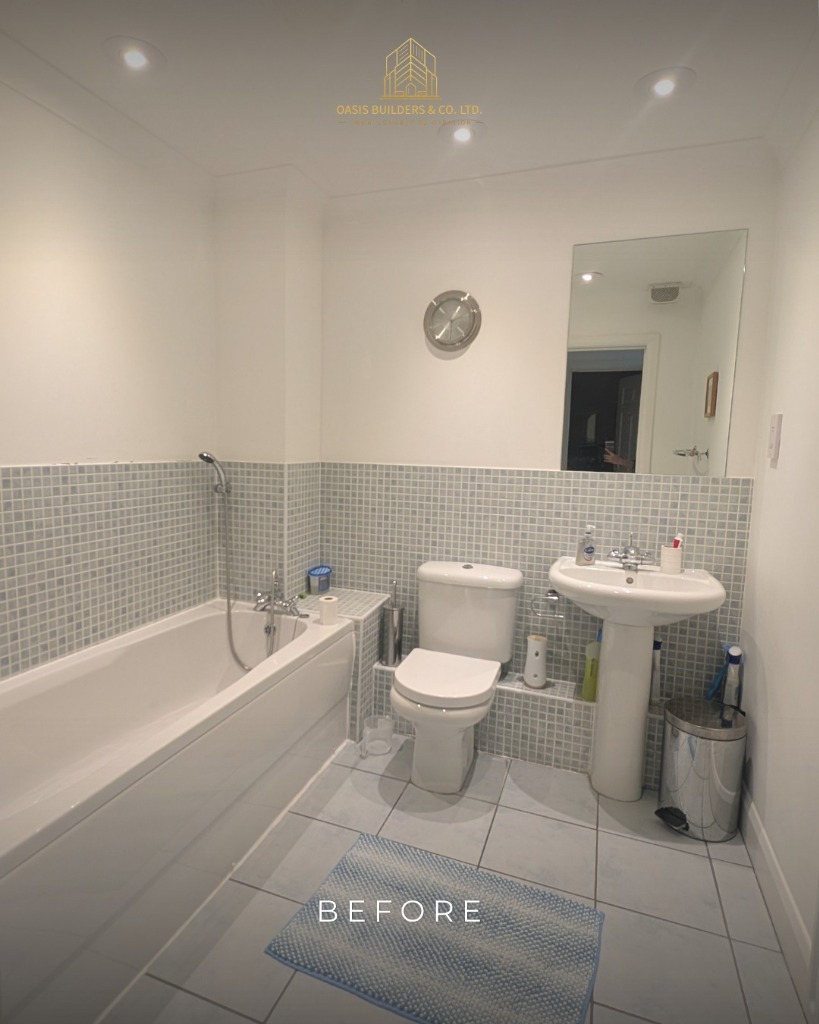 Before Renovation
Oxford Bathroom Suite — Before Renovation
Original dated blue mosaic tiled bathroom layout prior to complete strip-out, replumbing, structural substrate leveling, and modern bespoke installation by Oasis Builders.
- Pre-Renovation Layout
- Complete Strip-Out
- Full Re-Plumbing
 Bespoke Feature
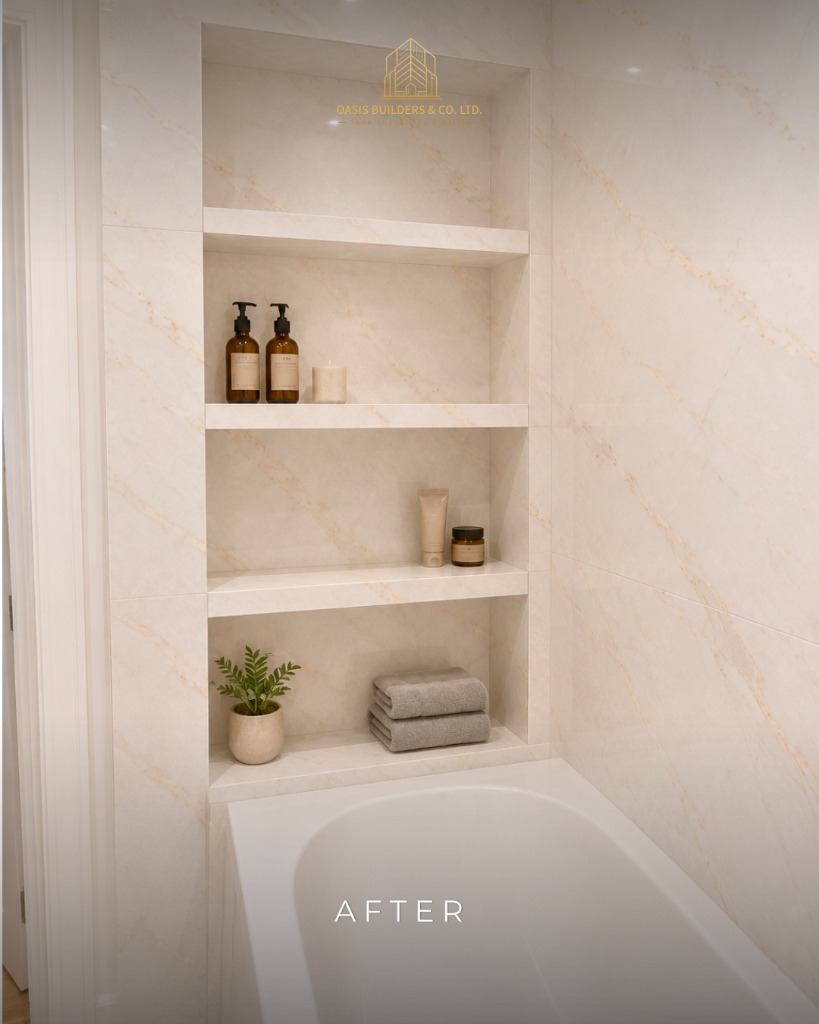
Recessed 3-Tier Marble Bath Niche
Hand-crafted recessed triple-shelf wall niche clad in continuous marble porcelain tiles with integrated alcove spotlights, providing seamless waterproof storage above the bath.
- 3-Tier Recessed Niche
- Seamless Marble Cladding
- Integrated Spotlighting
 Sanitaryware Fit
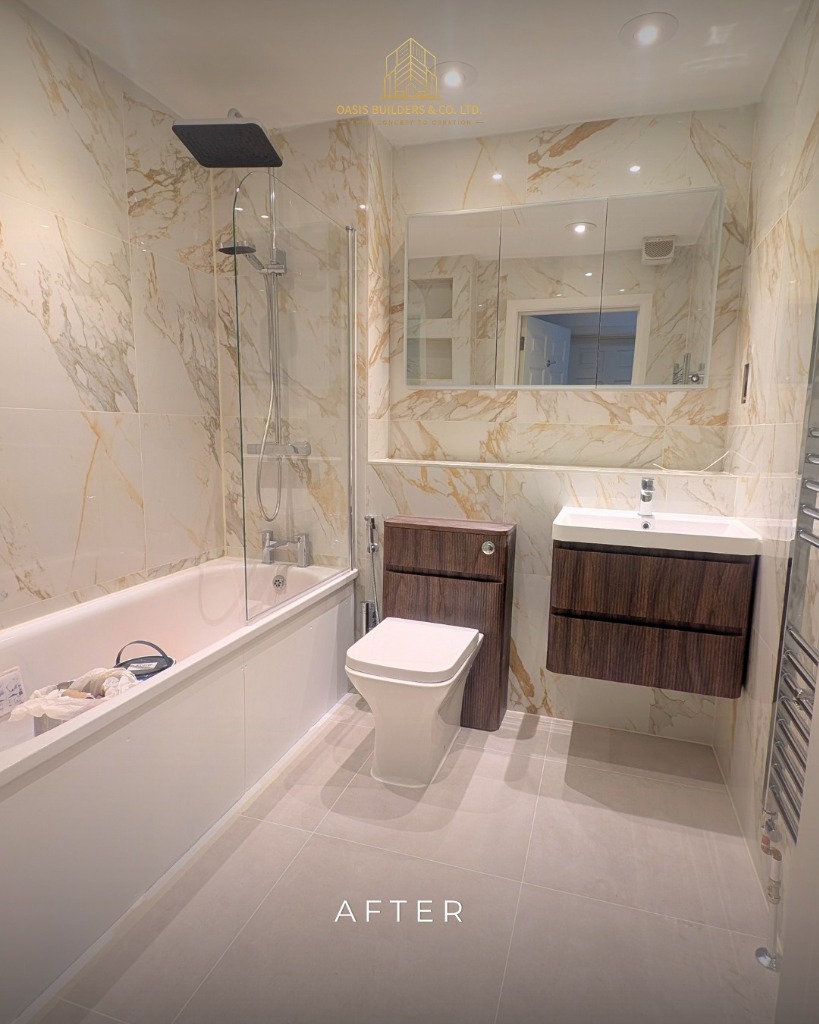
Bath, Glass Screen & Rainfall Shower
Precision fit-out of acrylic bath with hinged frameless glass screen, thermostatic dual-head matte black rainfall shower, and polished chrome mixer controls.
- Frameless Glass Screen
- Dual-Head Rainfall Shower
- Thermostatic Controls
 Work In Progress
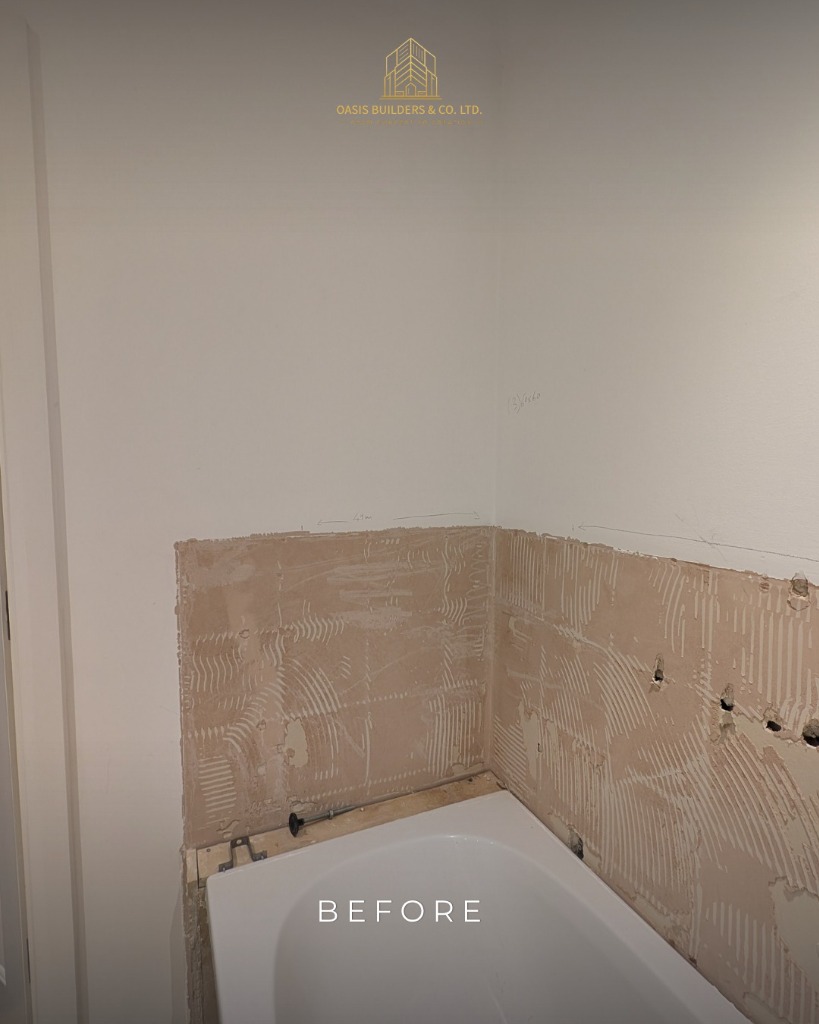
Bath Enclosure Strip-Out & Substrate Prep
Complete removal of old tiling, substrate grinding, wall leveling, and waterproof tanking application around the bath enclosure prior to marble tile installation.
- Wall Strip-Out
- Laser Wall Leveling
- Waterproof Tanking
 Joinery & Vanity (After)
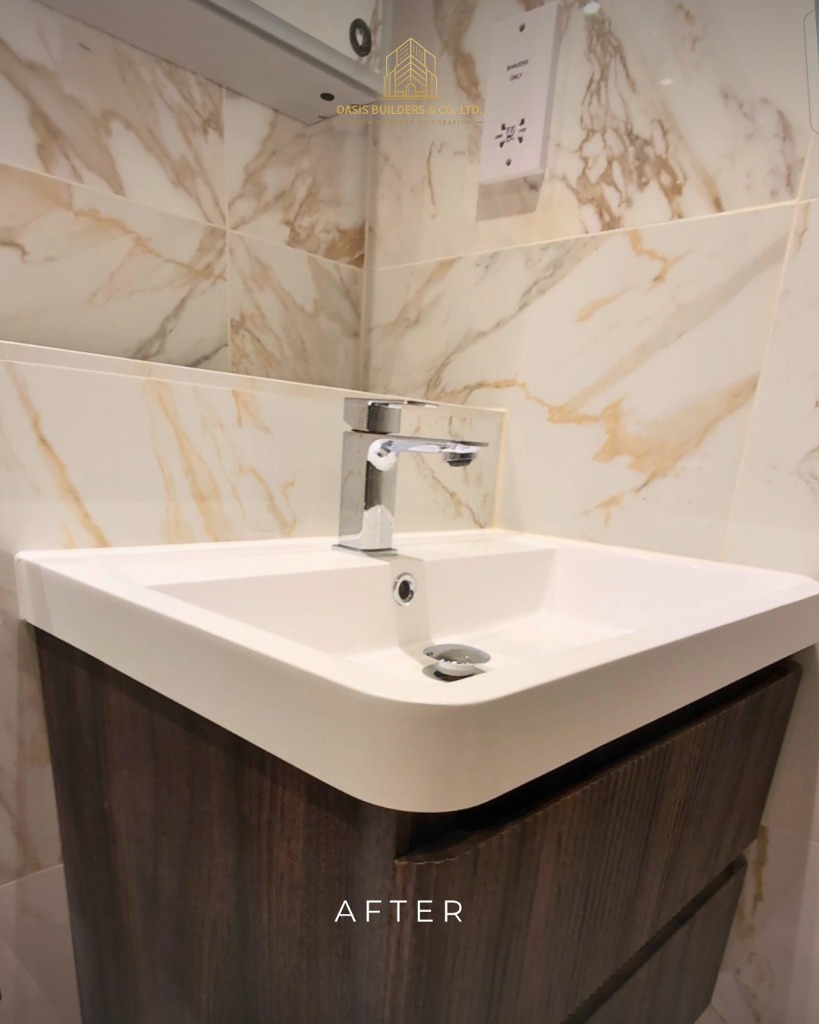
Walnut Floating Vanity & Chrome Basin Tap
Close-up detail of wall-hung walnut vanity unit with integrated double soft-close drawers, curved ceramic basin, chrome monobloc mixer tap, and Calacatta marble porcelain splashback.
- Wall-Hung Walnut Vanity
- Chrome Monobloc Tap
- Calacatta Porcelain Upstand
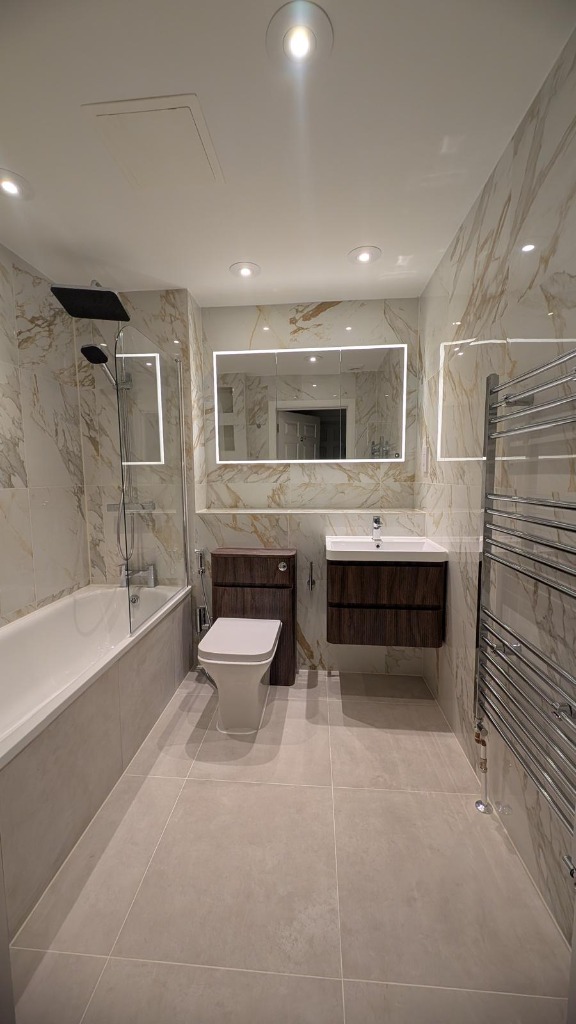 Full Perspective (After)
Full Floor-to-Ceiling Luxury Bathroom Layout
Comprehensive vertical perspective showing recessed ceiling LED lighting, backlit mirror, walnut vanity suite, back-to-wall toilet, and chrome towel radiator.
- Full-Height Perspective
- LED Recessed Lighting
- Chrome Towel Radiator
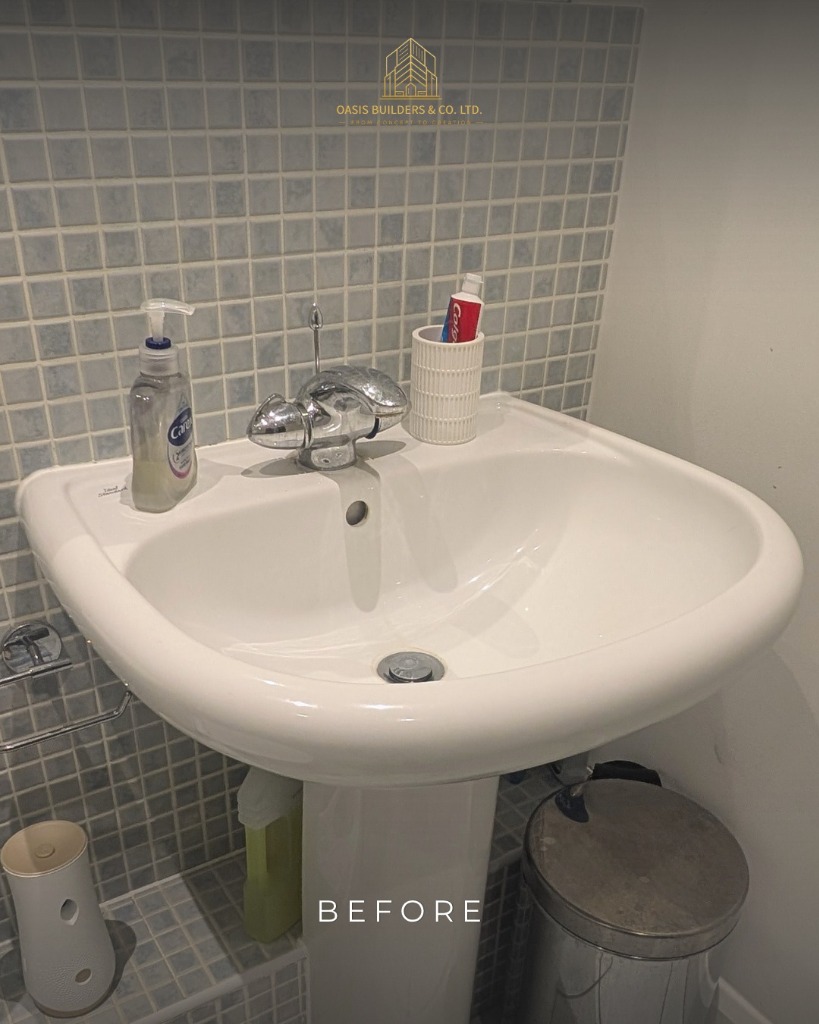 Vanity Area (Before)
Original Pedestal Basin & Mosaic Splashback
Close-up inspection of original ceramic pedestal basin and blue mosaic splashback prior to stripping, replumbing, and replacement with floating vanity.
- Original Pedestal Sink
- Blue Mosaic Splashback
- Pre-Demolition Detail
FROM CONCEPT TO CREATION
Private residence, Boars Hill, Oxford
Ready to transform your Oxfordshire home?
Contact our Oxford studio for an initial consultation and fixed-price feasibility assessment.
- Fixed-price proposals
- RIBA-aligned process
- 10-year workmanship warranty