
Design & Build
One team, one contract, one accountable programme — the simplest route from first sketch to completed building. One studio serving clients across Oxford and Oxfordshire.
Service
Design & Build
Stages
4 step process
Delivery
Design & build
Coverage
Oxford & Oxfordshire
A single contract covering design, cost and construction.
Design and build removes the gap between the drawing and the site. Our architects, estimators and site managers sit in the same studio, so buildability and cost are tested continuously.
You receive one programme, one cost plan and one point of responsibility, which typically shortens delivery and removes the most common source of variations.
What You Get
Single accountability
No gap between designer and contractor to fall into.
Cost tested early
Estimating runs in parallel with design development.
Faster programme
Procurement begins before drawings are fully complete.
Fewer variations
Buildability resolved before it reaches site.
The Design & Build Process
- 01
Consultation
Brief, budget and feasibility study.
- 02
Design
Design development with a live cost plan.
- 03
Delivery
Construction under a single contract and programme.
- 04
Handover
Handover, certification and aftercare.
Recent projects with this scope
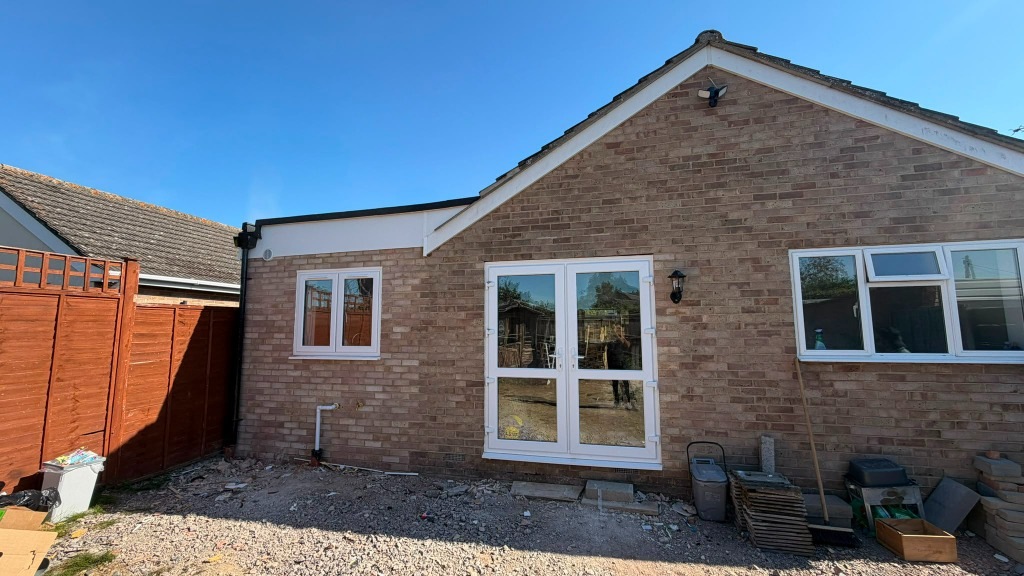
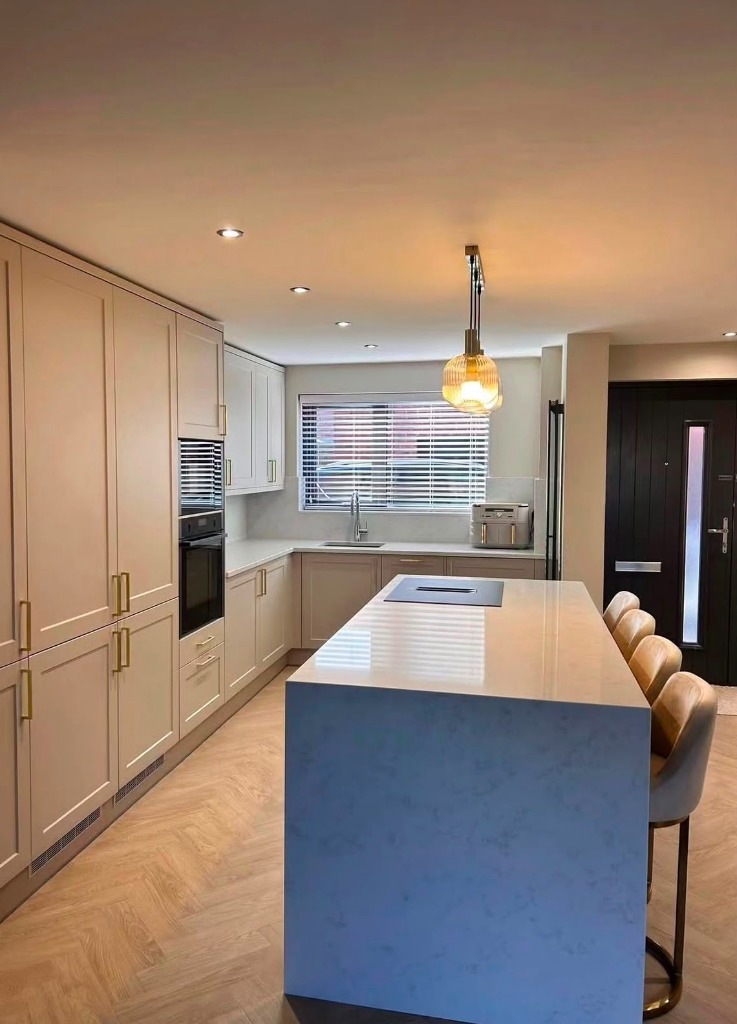
Kidlington Bungalow Rear ExtensionKidlington, Oxfordshire Bicester Luxury Kitchen RefurbishmentBicester, Oxfordshire 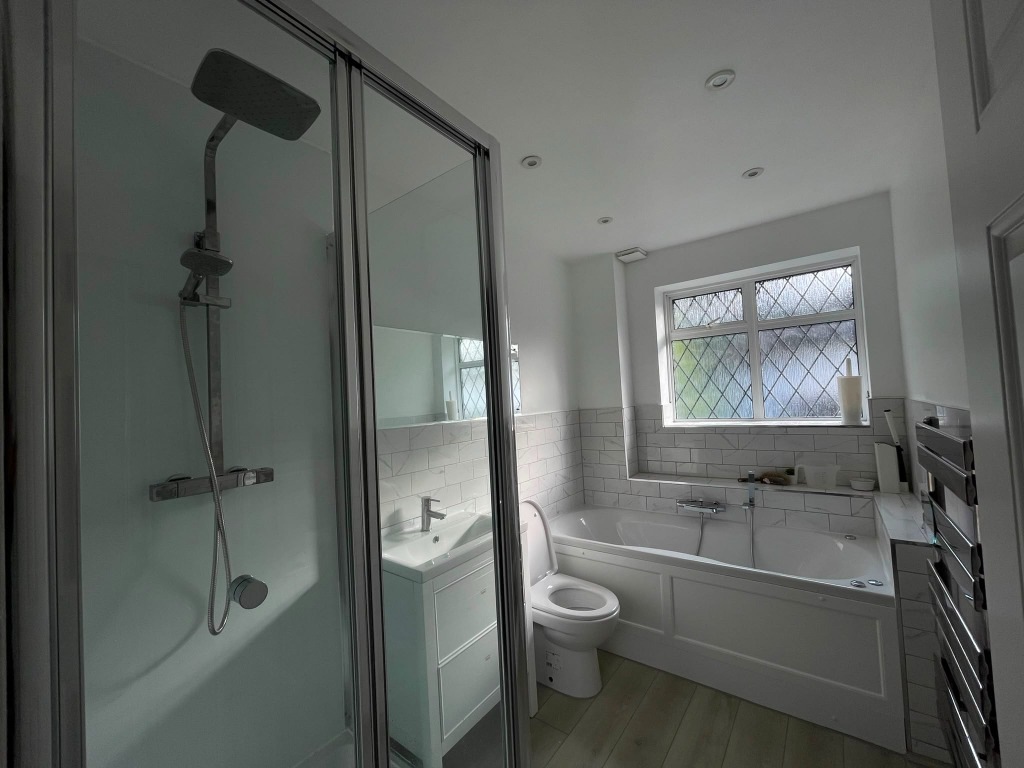
Woodstock Luxury Bathroom & WetroomWoodstock, Oxfordshire
FROM CONCEPT TO CREATION
Private residence, Boars Hill, Oxford
Planning a design & build project?
Share the property details and your timescale — we'll come back with an honest view of scope, programme and budget.
- Fixed-price proposals
- RIBA-aligned process
- 10-year workmanship warranty