
Bespoke Kitchen Design
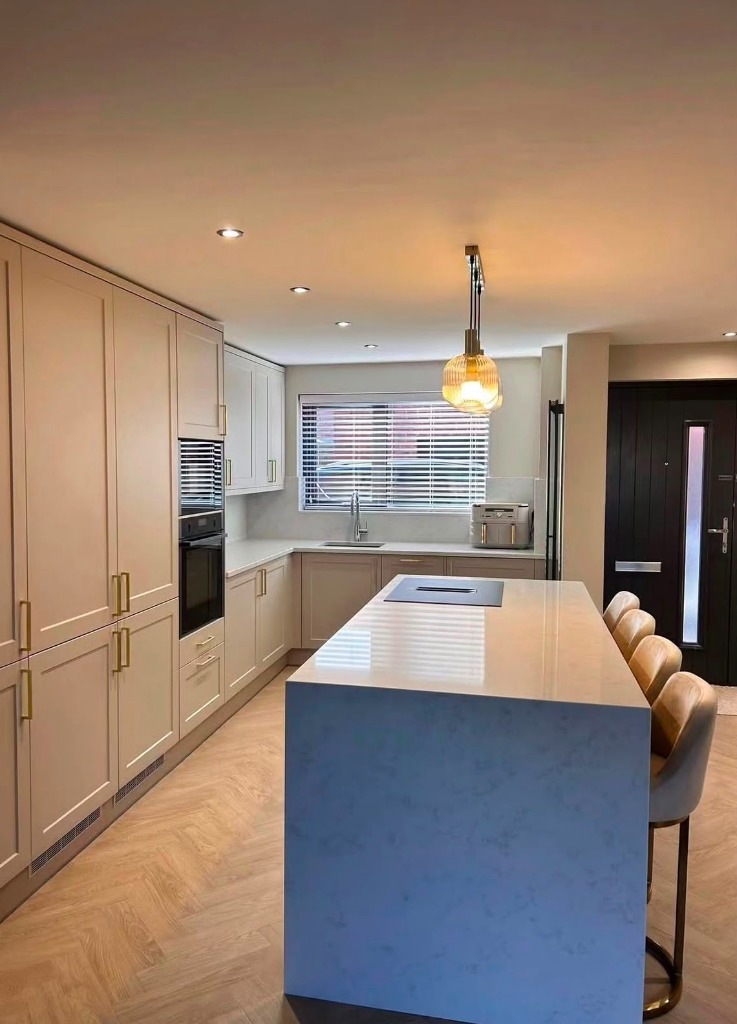
Kitchens built around how you cook and gather — stone, timber and metal detailed to millimetre tolerances. Designed and fitted for kitchens across Oxford and Oxfordshire.
Service
Bespoke Kitchen Design
Stages
4 step process
Delivery
Design & build
Coverage
Oxford & Oxfordshire
Kitchens designed, made and installed as one seamless piece.
We design from the working triangle outwards, then resolve appliance integration, extraction, lighting, power and seating before a single cabinet is drawn.
Cabinets are made in our joinery workshop, stone is templated after installation, and everything is fitted by our own team so the tolerances hold.
What You Get
Made for the room
No filler panels, no standard carcass compromises.
Material led
Stone, timber and metal chosen together for how they wear.
Properly serviced
Extraction, power and lighting coordinated before manufacture.
One team
Design, manufacture and installation under one roof.
The Bespoke Kitchen Design Process
- 01
Consultation
Cooking and entertaining brief, plus appliance selection.
- 02
Design
Plans, elevations, renders and material samples.
- 03
Delivery
Workshop manufacture, stone templating and installation.
- 04
Handover
Commissioning, snagging and care guidance.
Recent projects with this scope
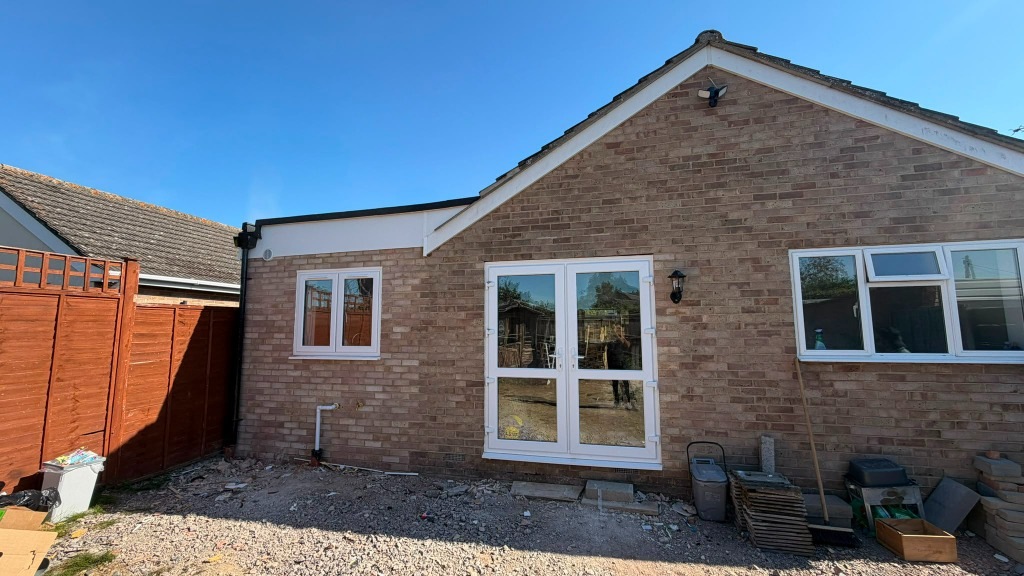
Kidlington Bungalow Rear ExtensionKidlington, Oxfordshire Bicester Luxury Kitchen RefurbishmentBicester, Oxfordshire 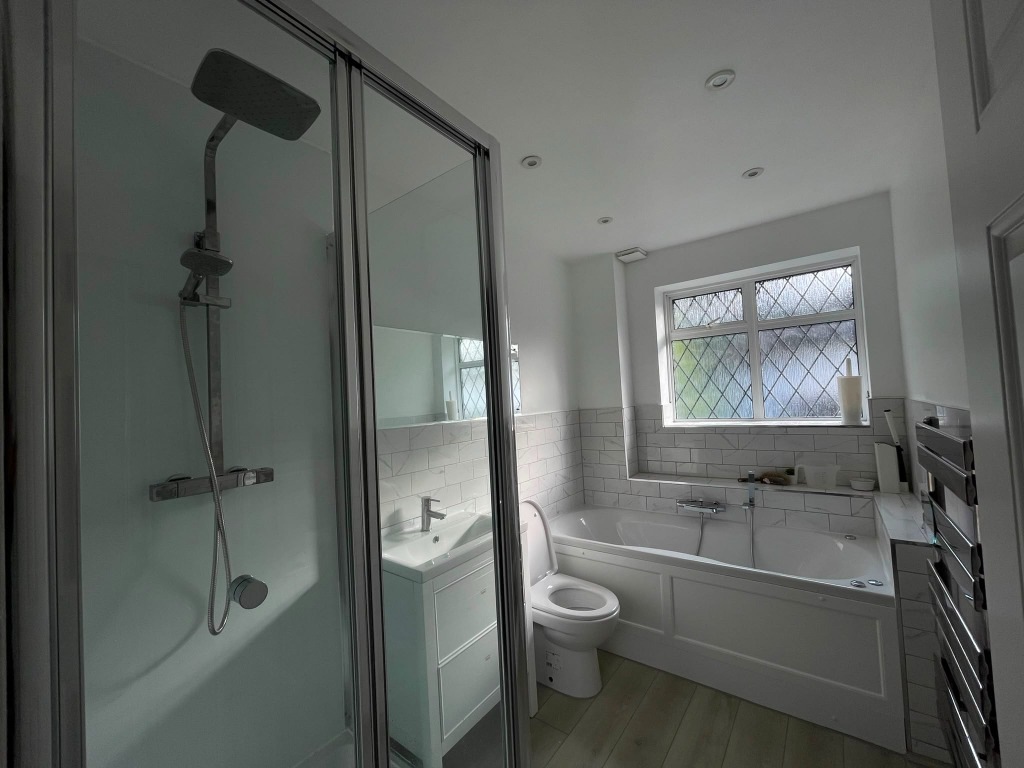
Woodstock Luxury Bathroom & WetroomWoodstock, Oxfordshire
FROM CONCEPT TO CREATION
Private residence, Boars Hill, Oxford
Planning a bespoke kitchen design project?
Share the property details and your timescale — we'll come back with an honest view of scope, programme and budget.
- Fixed-price proposals
- RIBA-aligned process
- 10-year workmanship warranty