
Loft Conversions
An extra floor without an extra footprint — bedrooms, studies and bathrooms carved from the roof space with proper head height and light. A popular way to gain space in Oxford's period and suburban homes.
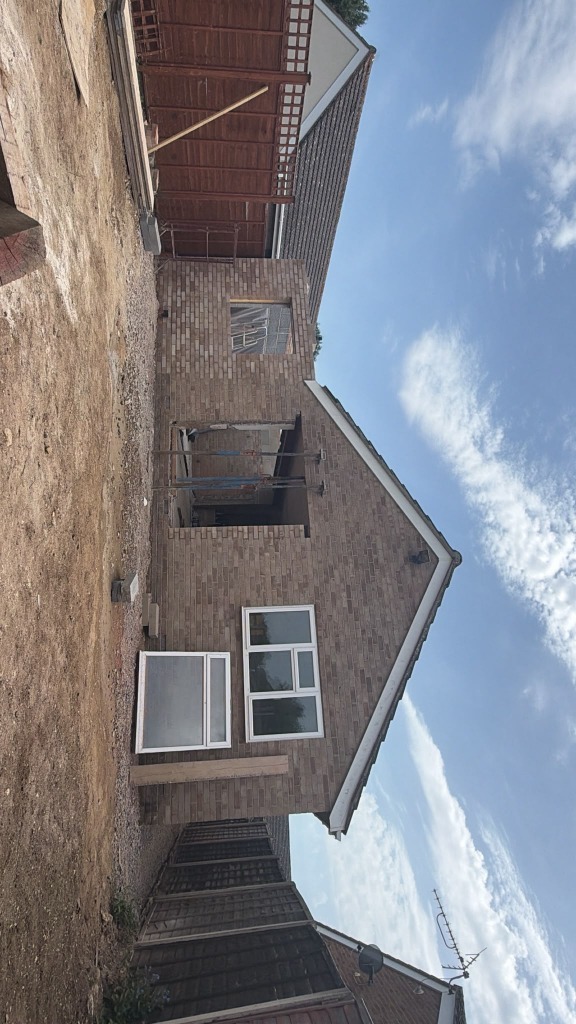
Service
Loft Conversions
Stages
4 step process
Delivery
Design & build
Coverage
Oxford & Oxfordshire
Dormer, mansard, hip-to-gable and rooflight conversions.
We assess ridge height, structure and staircase geometry before promising anything. Where the loft works, we design it around real furniture, storage and building regulation escape routes.
Dormers are detailed to look intentional from the street: matched materials, considered proportions and slim glazing rather than a bolted-on box.
What You Get
Feasibility first
An honest head-height and structure assessment before design fees.
Light and volume
Rooflights and dormers positioned for daylight, not just square metres.
Regulation compliant
Fire strategy, insulation and escape designed in from day one.
Minimal disruption
Sequenced so the rest of the house stays liveable.
The Loft Conversions Process
- 01
Consultation
Loft survey covering height, structure and stair options.
- 02
Design
Layout design, planning or permitted development, and structural calculations.
- 03
Delivery
Structural works, envelope, insulation and internal fit-out.
- 04
Handover
Building control sign-off and completion certificate.
Recent projects with this scope
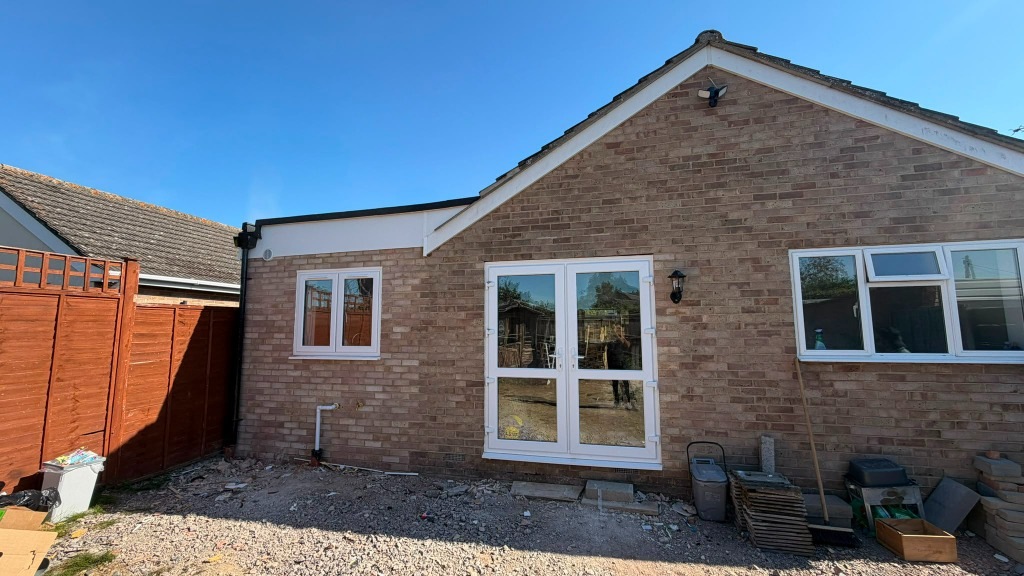
Kidlington Bungalow Rear ExtensionKidlington, Oxfordshire 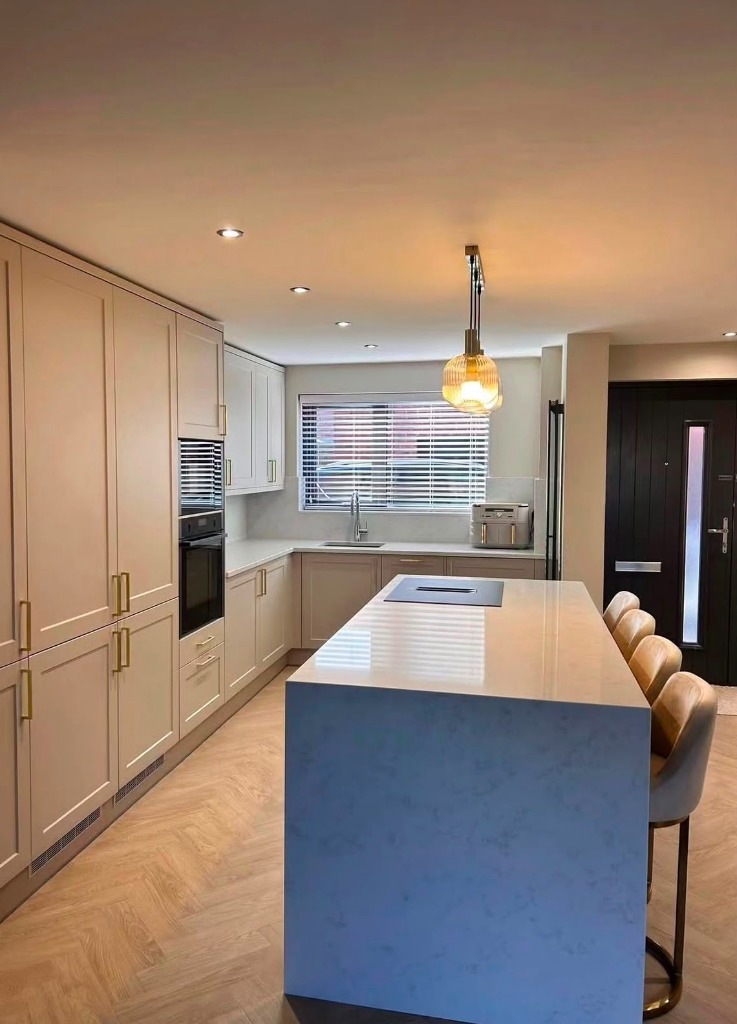
Bicester Luxury Kitchen RefurbishmentBicester, Oxfordshire 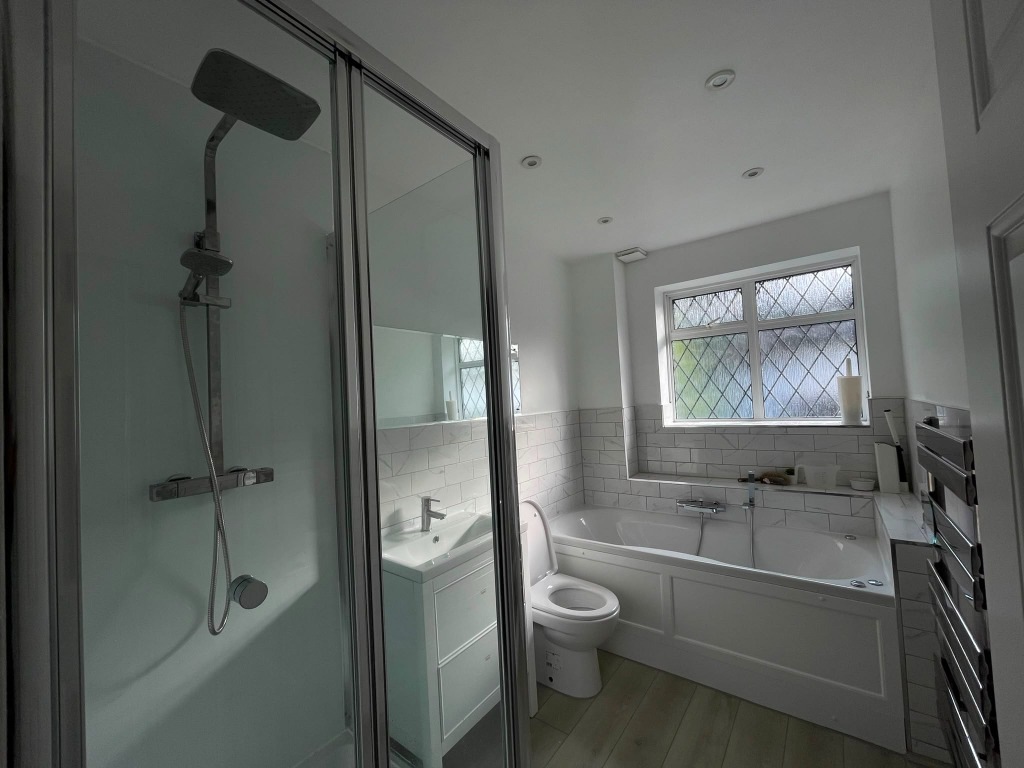
Woodstock Luxury Bathroom & WetroomWoodstock, Oxfordshire
FROM CONCEPT TO CREATION
Private residence, Boars Hill, Oxford
Planning a loft conversions project?
Share the property details and your timescale — we'll come back with an honest view of scope, programme and budget.
- Fixed-price proposals
- RIBA-aligned process
- 10-year workmanship warranty